Please Choose Your Language
close
Choose Your Site
Global
Social Media


| Quantity: | |
|---|---|
| PDF Export | |


K516-2 Series
SiRON
About selection
| Model | Perfomance desciption | Model | Perfomance desciption | |
| K516-2-A1 | K516-2-A1 1.3MP, Wide Field of View, Color | K516-2-B1 | K516-2-B1 1.3MP, Standard Type, Color |
Accessories

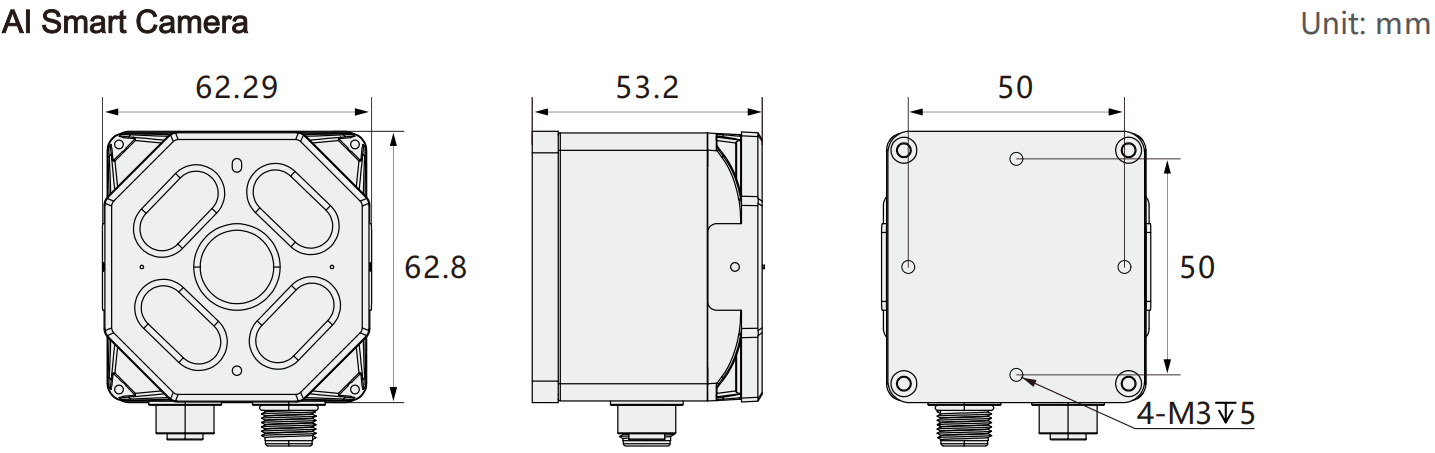
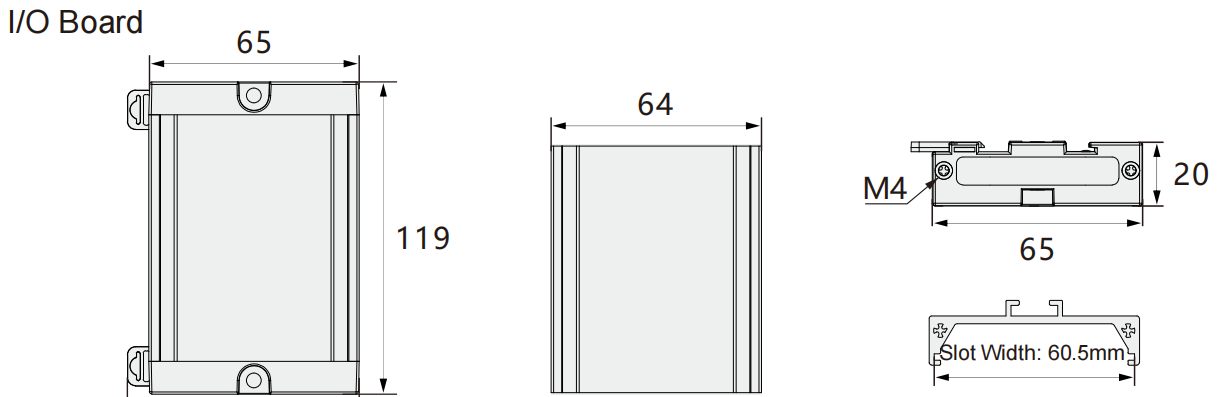
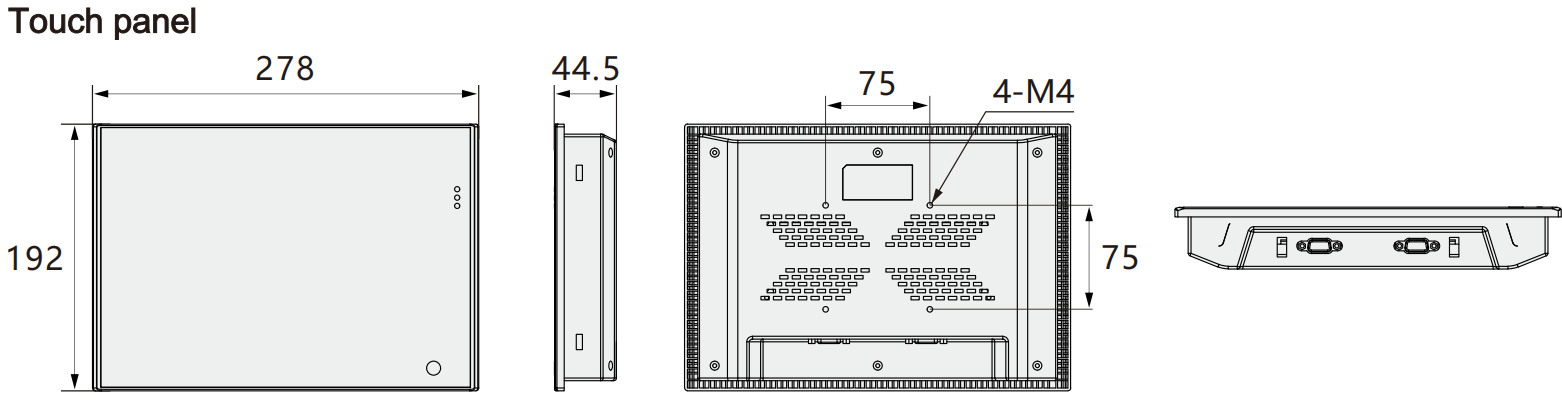
Dimension
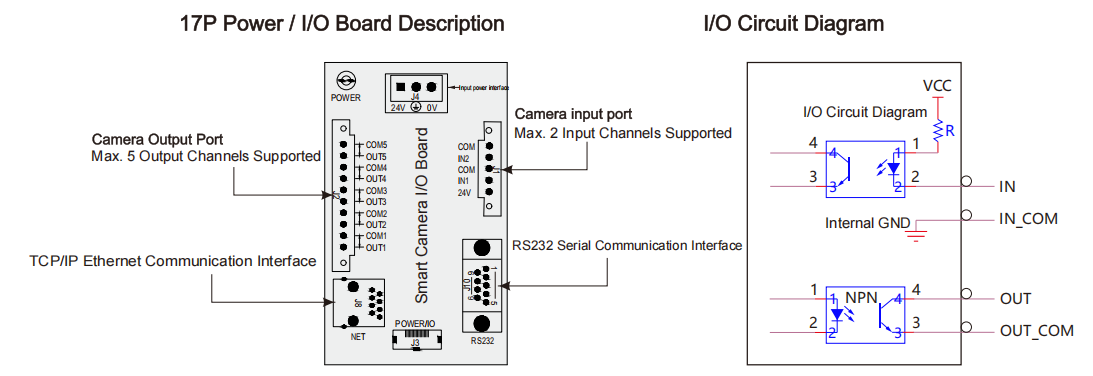
Wiring diagram
Specification parameters (AI Smart Camera)
| Specification Parameters (AI Smart Camera) | ||
| Model | K516-2-A1(Wide Field of View Type) | K516-2-B1(Standard Type) |
| Resolution | 1280x1024 | 1280x1024 |
| Pixel | 1.3 Megapixel | 1.3 Megapixel |
| Maximum frame rate | 60fps | 60fps |
| Lens | 8mm | 16mm |
| Pixel size | 4.0umx4.0um | 4.0umx4.0um |
| Image recognition | Color | Color |
| System architecture | ARM 2GHz Quad-Core Processor | |
| Memory | 2GB DDR4 | |
| Storage | 16GB EMMC | |
| Digital I/O | Digital I/O interface: 2-channel opto-isolated GPI input, 5-channel opto-isolated GPO output, 1-channel RS232 serial port | |
| Video output | HDMI Interface | |
| USB | 1-channel USB2.0 | |
| Power supply | DC24V | |
| Power consumption | 12W | |
| Lens interface | M12 Mechanical Focusing | |
| Light source | White Light Source | |
| LED indicator | Power / Run / Communication / Trigger / OK / NG | |
| Algorithm function | Built-in vision algorithm, supporting detection such as front-back orientation, direction judgment, presence/absence, dimension, position and color recognition | |
| Housing material | Aluminium alloy | |
| Protection grade | IP67 | |
| Ambient temperature | 0-50℃ | |
| Environmental humidity | 20%~95% RH, Non-condensing | |
Specification parameters (Touch Panel Touch panel )
| Model | K516-2-M | Voltage | DC 24V |
| Panel size | 10.1 Inch | Electric current | <0.2A |
| Resolution | 1024X600 | Protection grade | IP40 |
| Indicator light | PWR/CH1/CH2 | Ambient temperature | 0~50℃ |
| Interface | HDMI/USB | Environmental humidity | 20%~95% PH, Non-condensing |
| Number of supported cameras | 1 or 2 | Hole size | 260.2mmX179.8mm |
| Tough Mode | Resistance | Weight | 450g |
Product details
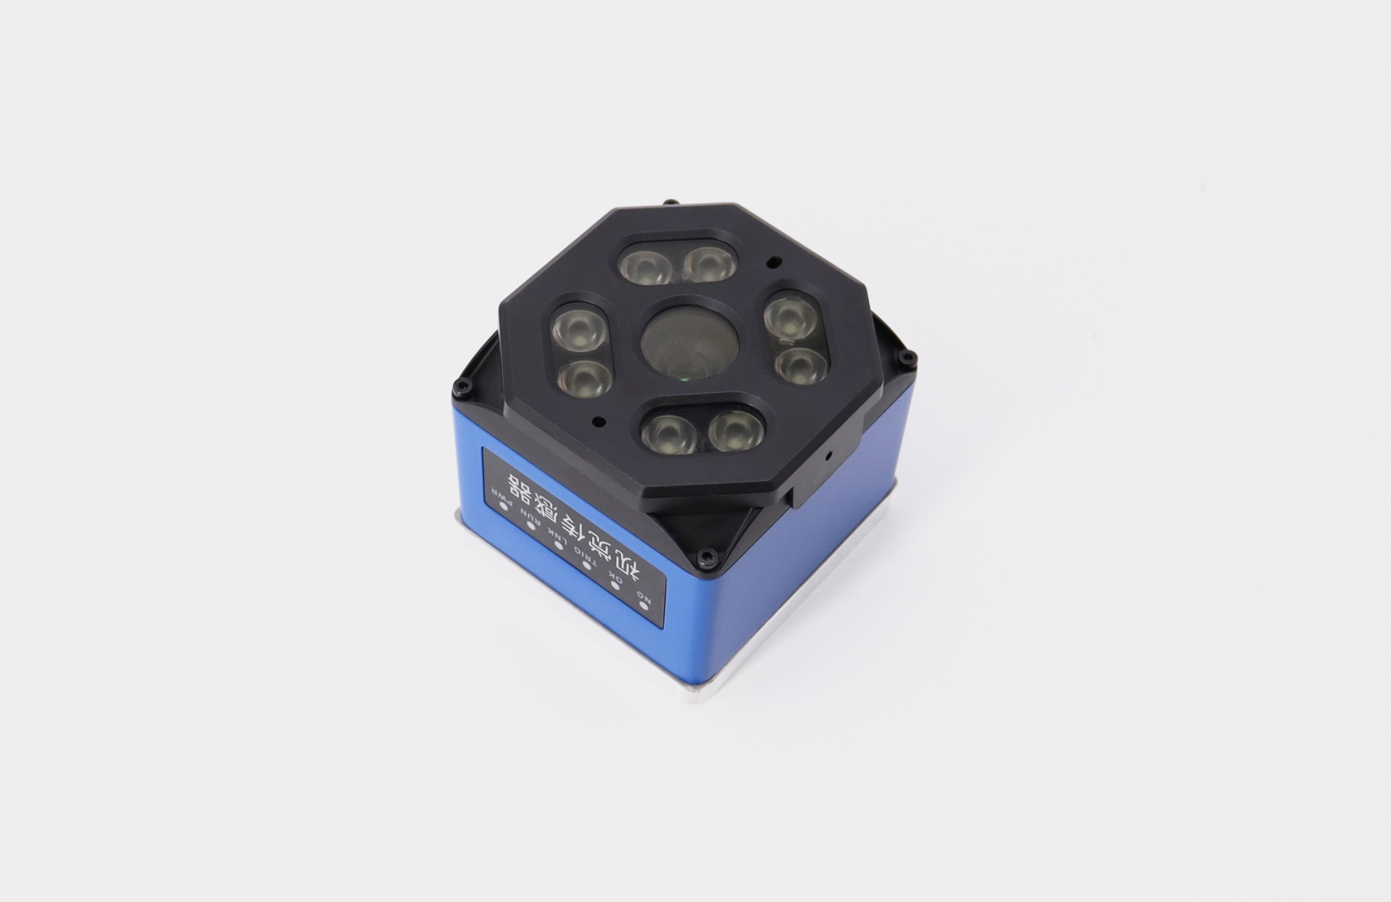
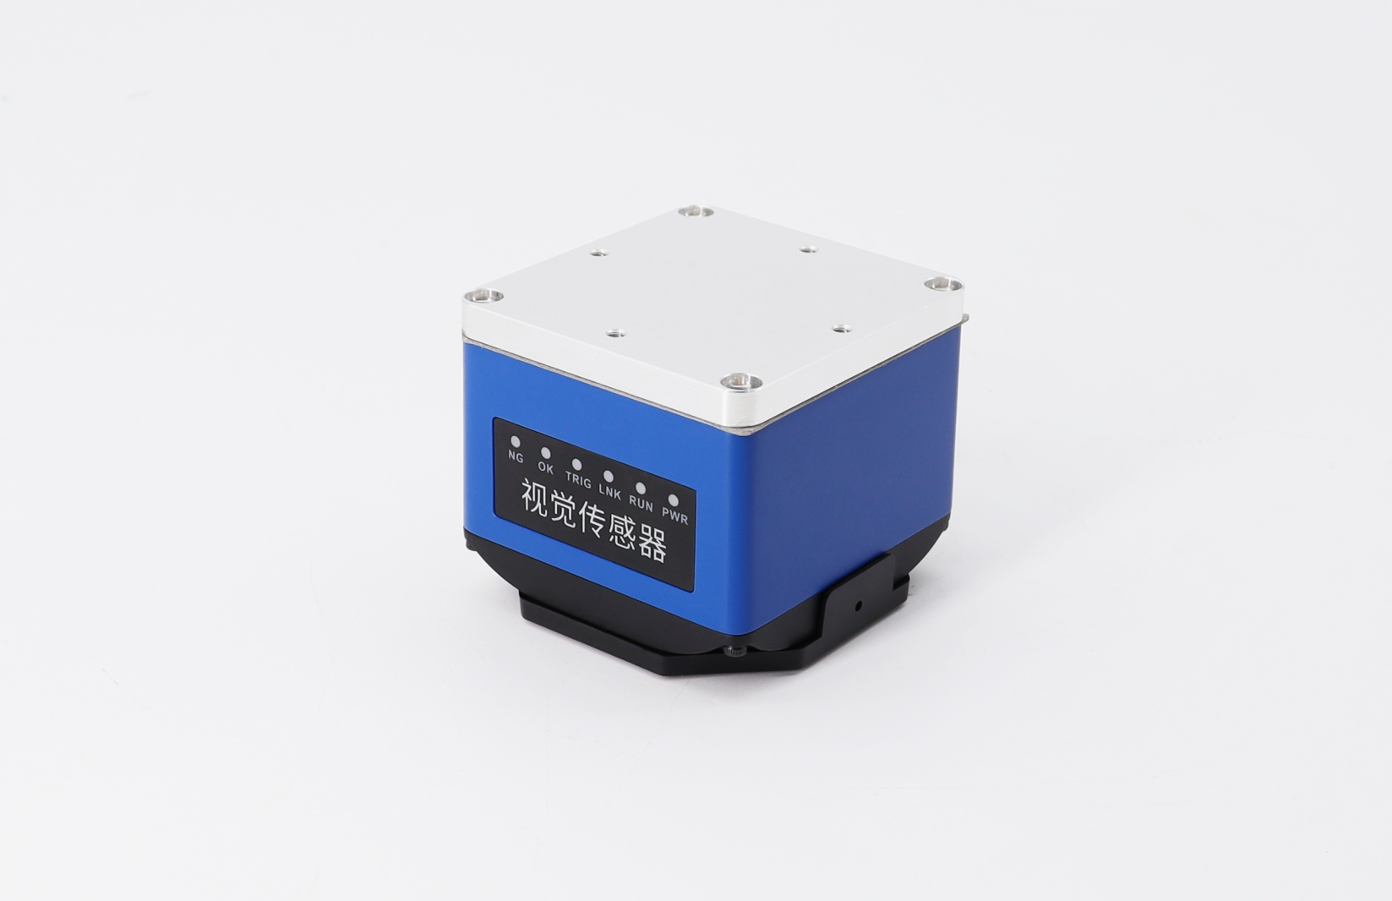
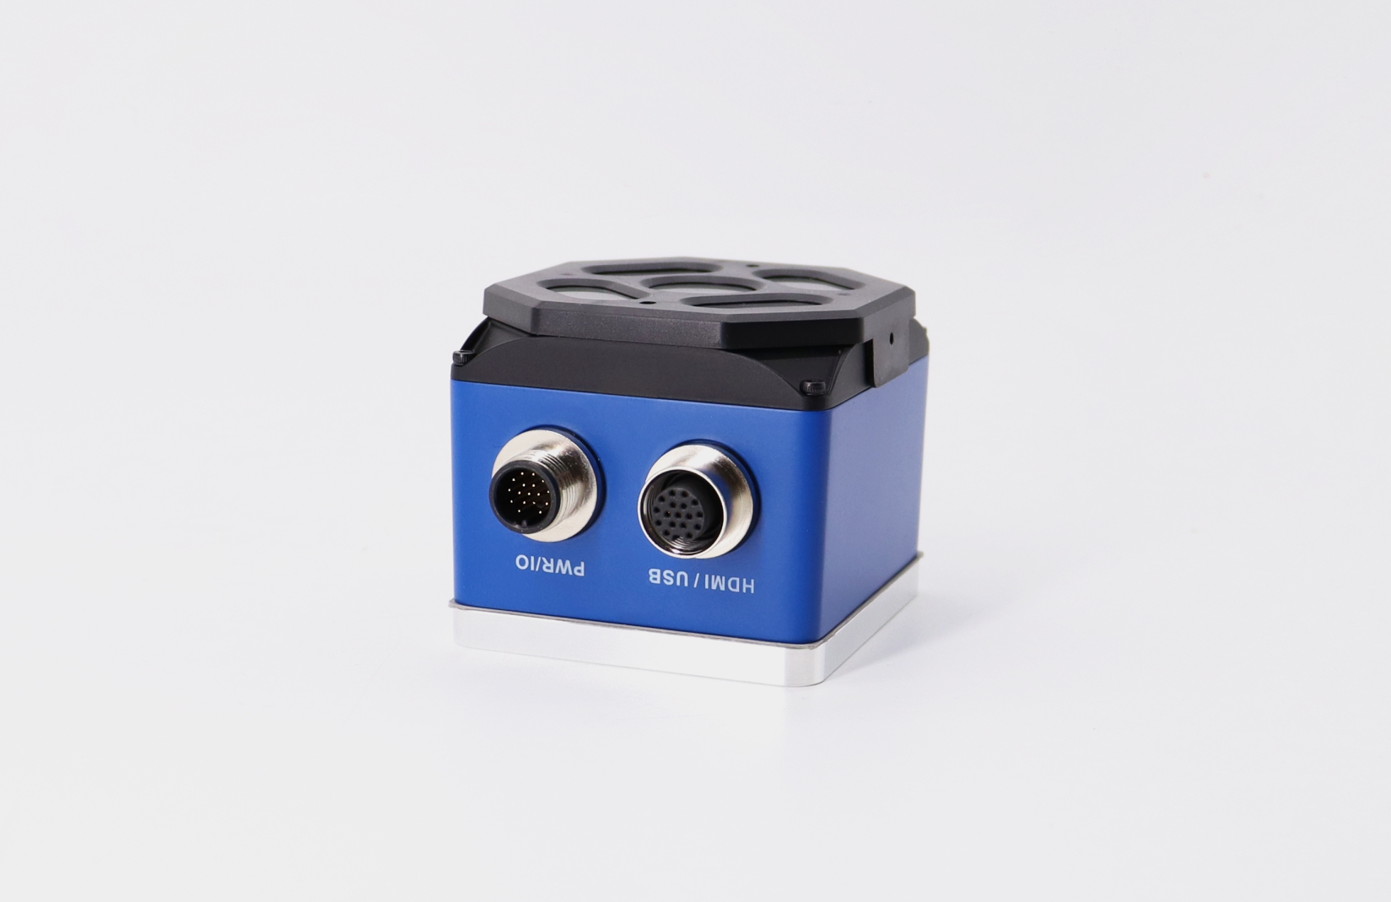
Structure Drawing
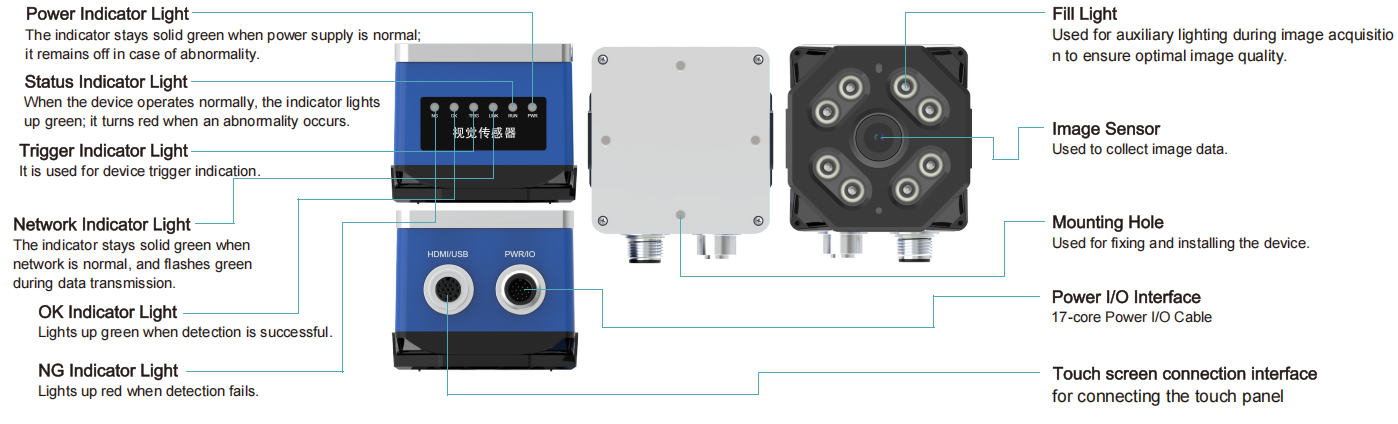
Detection range characteristic diagram
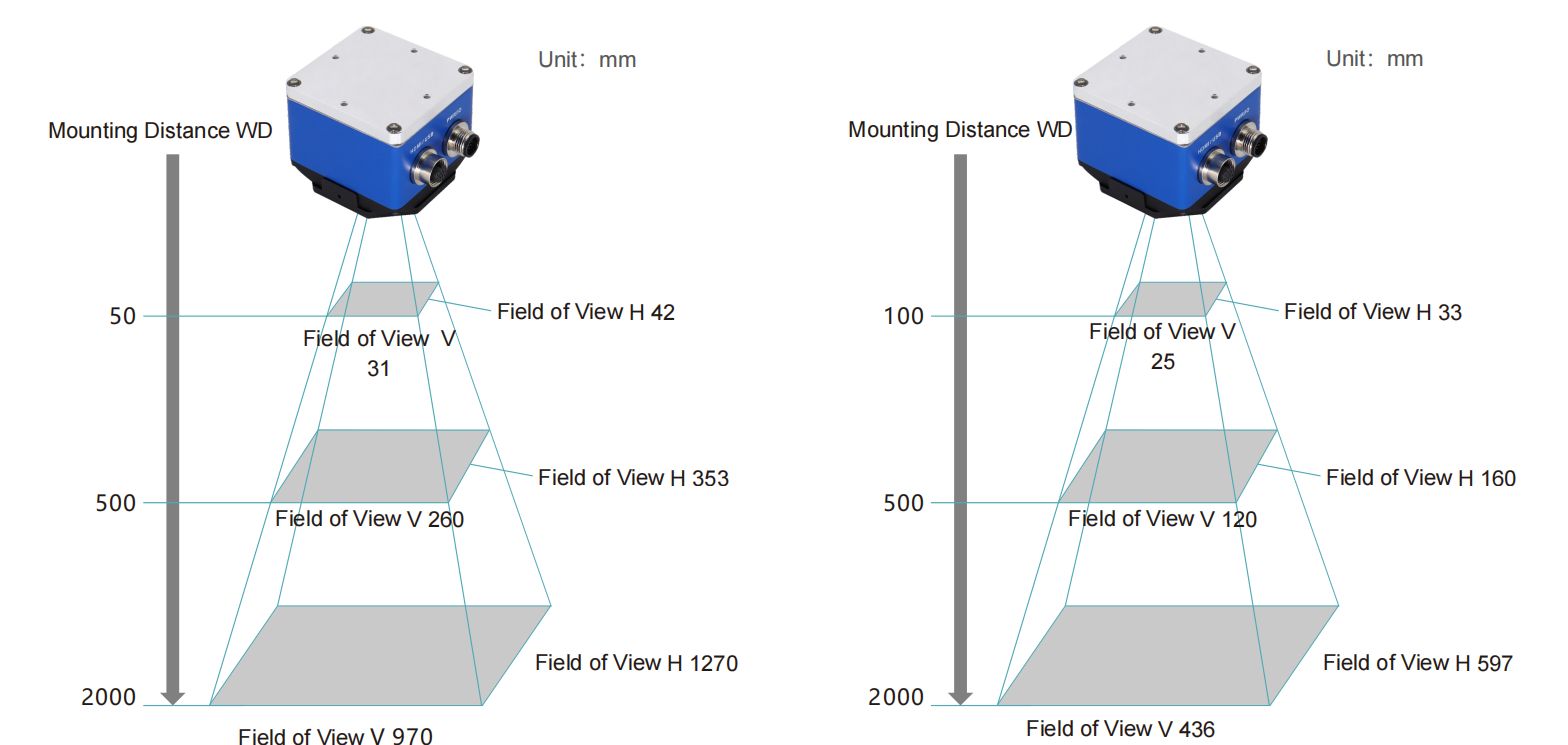
| Model | Mounting Distance WD | Field of Vision H | Field of view V | Model | Mounting Distance WD | Field of Vision H | Field of view V | |
| K516-2-A1 Wide-angle type | 50 | 42 | 31 | K516-2-B1 standard type | 100 | 33 | 25 | |
| 500 | 353 | 260 | 500 | 160 | 120 | |||
| 2000 | 1270 | 970 | 2000 | 597 | 436 |
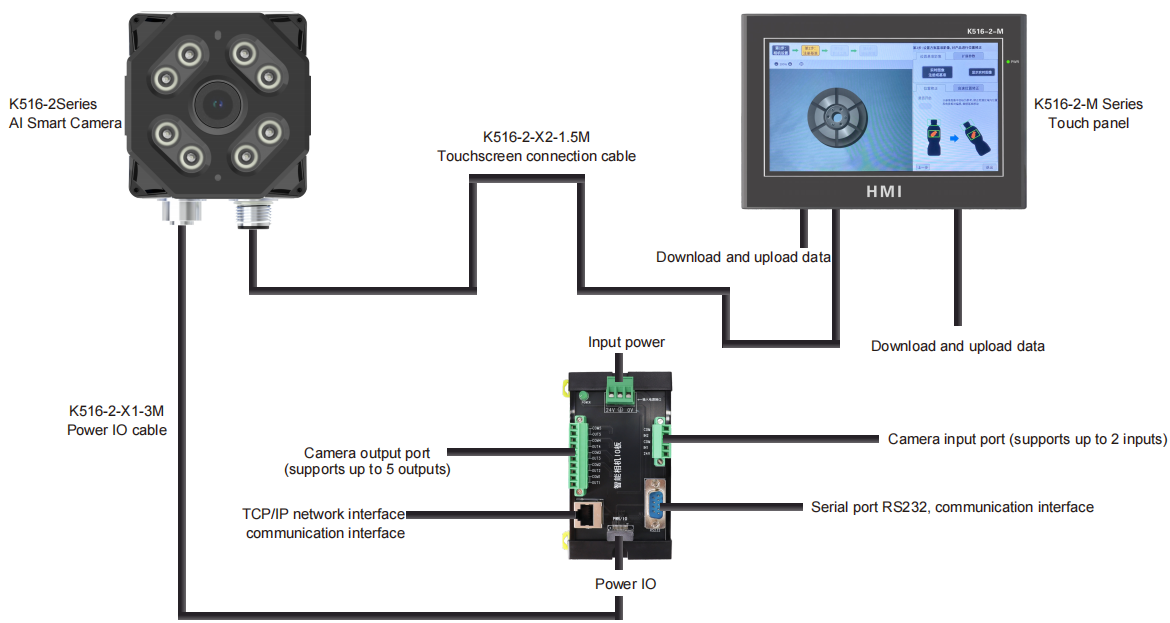
Connection schematic diagram
Algorithm detection tool
Standard mode: Equipped with a variety of detection tools, it easily realizes various applications
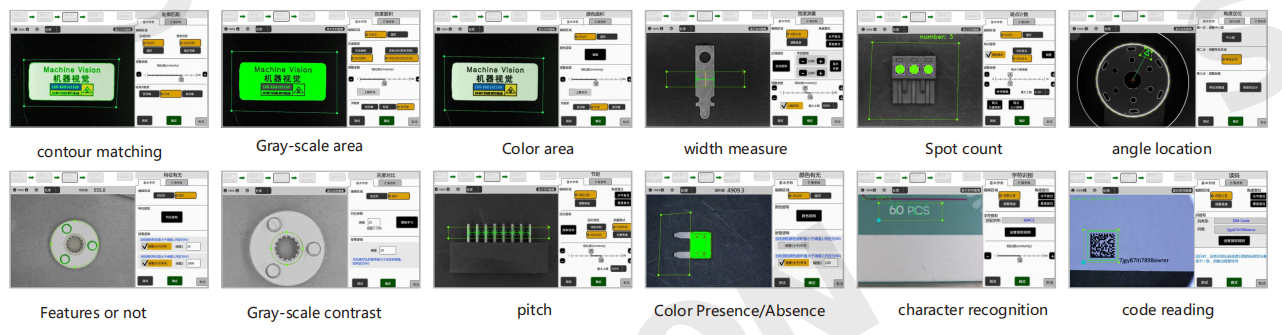
Application case
Contour matching: Recognition based on shape differences
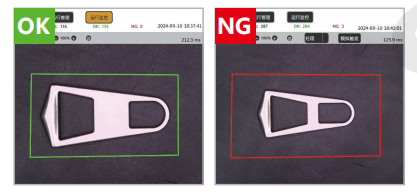
Just circle the target object and the outline will be automatically extracted. It can also deal with brightness fluctuations and differences in surface conditions of each individual that are difficult to handle by regularized related methods.
Color area: Identification is based on the size of the color area
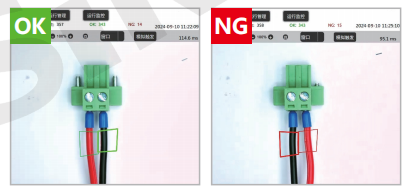
Based on the color area of the registered good products, the consistency with the detection target is obtained. Just click di rectly on the color to be detected within the screen, and the color can be extracted. The operation is very simple.
Feature presence or absence: Recognition is conducted based on the number of edge pixels
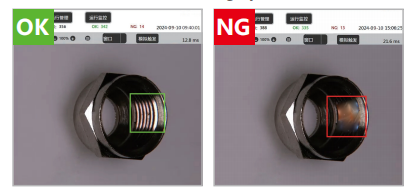
It can identify objects with irregular shapes or differen ces in surface conditions, and the edge indicates the b oundary points of dark changes.
Gray-scale area: Recognition is carried out based on the size of the specified brightness
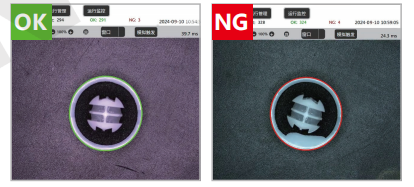
Based on the brightness area of the registered good products, the consistency with the detection target is obtained, which is applicable to the identification based on gloss differences and surfac e processing differences, etc.
Width Measurement: Measure the width by identifying the distance between two edges.
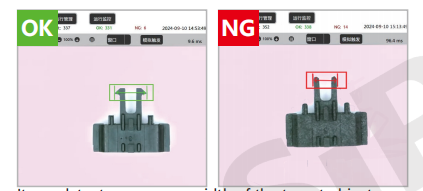
It can detect warpage or width of the target object. With the scaling function, measurements can also be displayed as real physical dimensions
Pitch: Identification is based on pitch differences
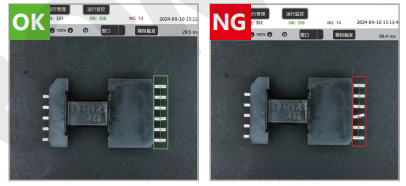
It can not only recognize the pitch but also the needle width. With the zo om function, it can also be displayed as the actual size.
Angle Positioning: Identify the rotational angular offset of the target.
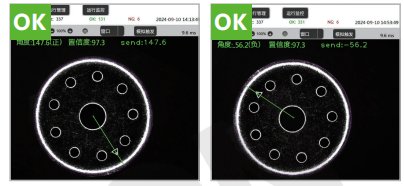
It can identify the misalignment and offset of the target object's Angle within the specified range
Spot counting: Identification based on the number of spots on the target object
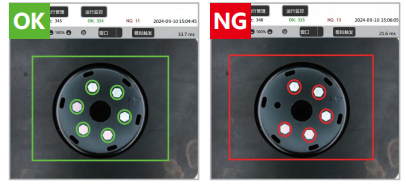
Based on the number of spots of the registered good products, identify whether the number of spots of the target object to be tested is consistent
Character recognition: Recognition based on character/digit/date differences
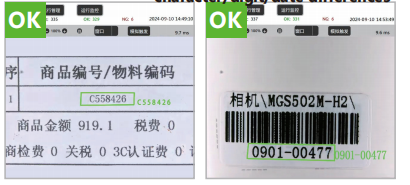
Recognize whether the characters or date information on the target under inspection matches the registered good-part character/date reference data
Equipment installation
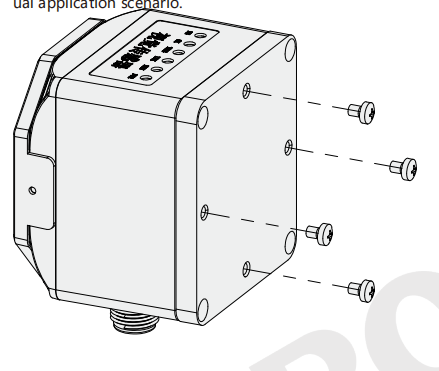
The equipment can be fixed with M3 screws throug h fixed brackets and other structural components. I t can be installed vertically or horizontally.The instal lation method can be selected according to the act ual application scenario.
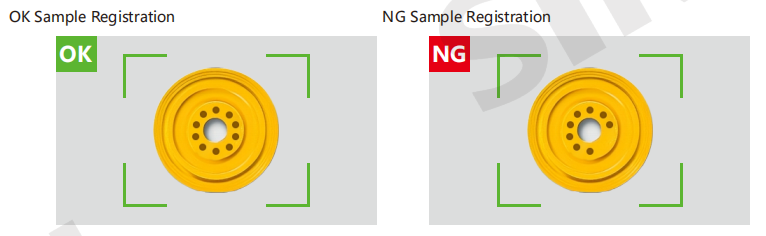
Registration benchmark
Only OK and NG samples need to be registered, and the system will automatically optimize to ideal inspection settings. Even with variations in workpieces and environmental conditions, you can simply register additional new samples to automatically add inspection criteria. No time-consuming complex configuration or installation adjustments are required.
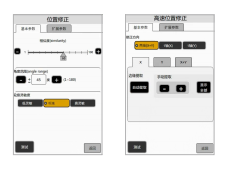
Position correction is carried out by contour matching to correct the position of the product. Confirm whether the current solution requires the position correction function. If so, manually enable it. By default, turn it off.
High-speed position correction corrects the product in the X and Y directions by searching for the black and white features of the target. Confirm whether the current solution requires the high-speed position correction function. If so, manually enable it. By default, turn it off.